Erosion Control
Retaining walls hold soil in place on slopes, preventing washouts, protecting foundations, and keeping your landscape stable during heavy rain, which can cause damage on San Diego hillsides.

Service guide / San Diego
Retaining walls in San Diego: wall types and materials, drainage behind the wall, when engineering and permits come into play, and how to prepare for a site visit.
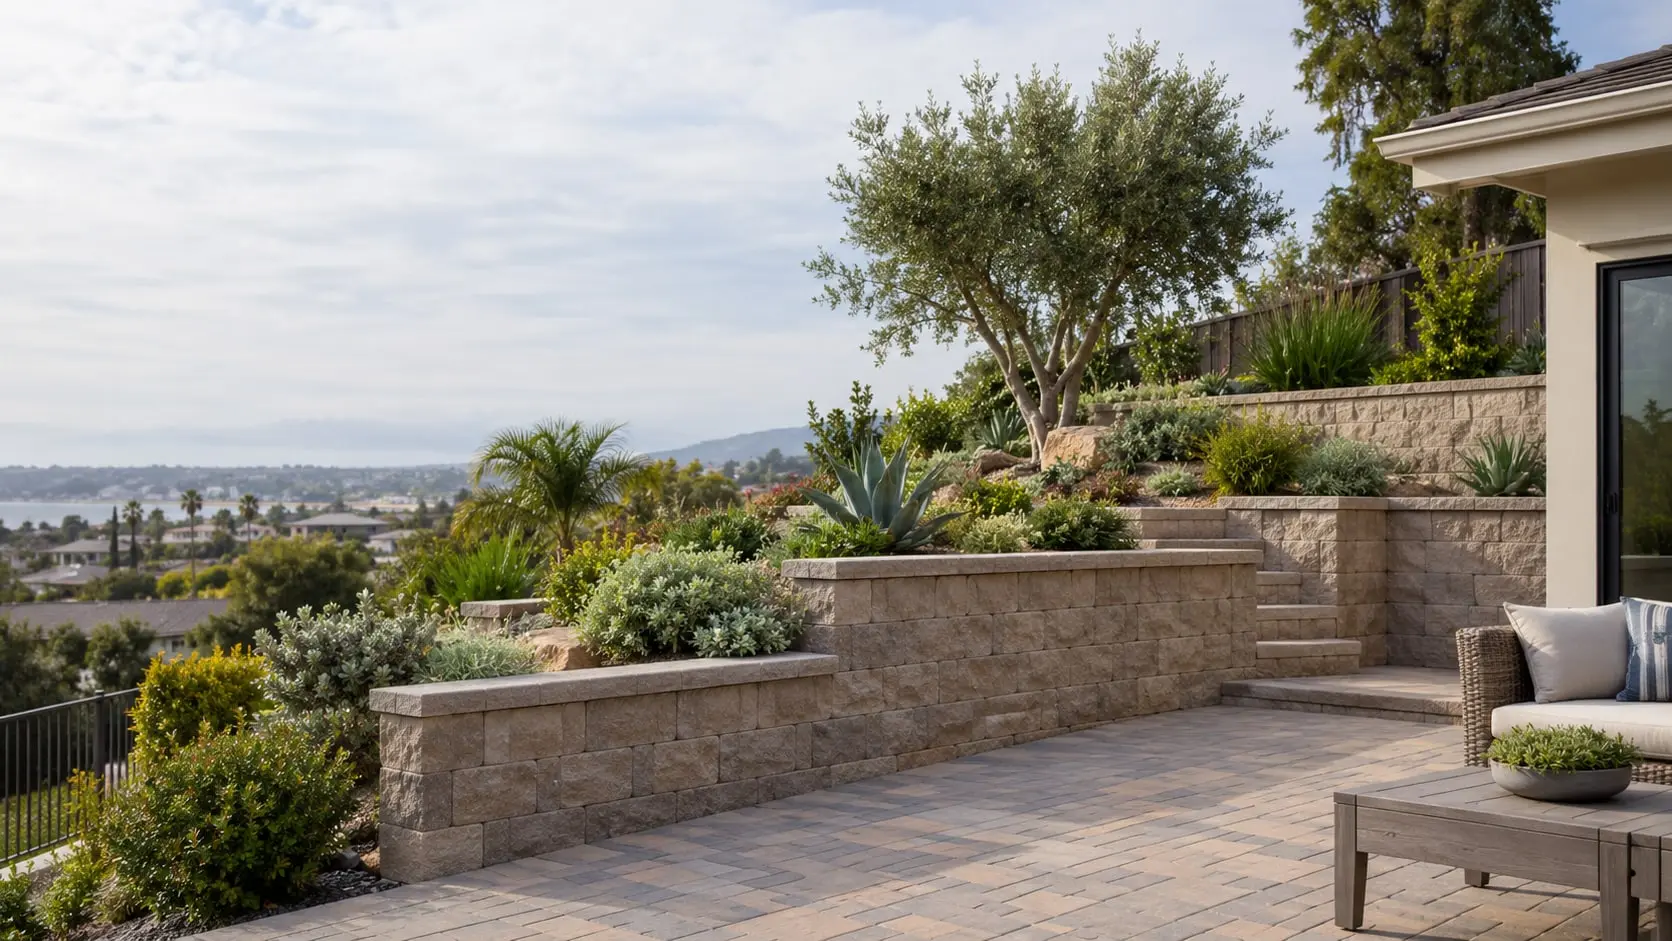
Retaining walls in San Diego solve slope, erosion, and drainage problems while creating usable, attractive outdoor space.
Many properties here sit on hillsides or uneven terrain, and a properly built wall holds back soil, prevents washouts, and opens up level areas for patios, gardens, and play zones. We design and build retaining walls from concrete block, natural stone, pavers, and other durable materials, always with proper footings, drainage, and reinforcement for long-term strength. Our team evaluates your site carefully, so the wall fits the soil conditions and meets local requirements. Beyond function, retaining walls add architectural character to your landscape, and we offer finishes that complement your home. We also install terracing for steep slopes. If you’re dealing with a sloped yard or want to improve your outdoor layout, contact us today for a retaining wall estimate in San Diego.
Retaining walls hold soil in place on slopes, preventing washouts, protecting foundations, and keeping your landscape stable during heavy rain, which can cause damage on San Diego hillsides.
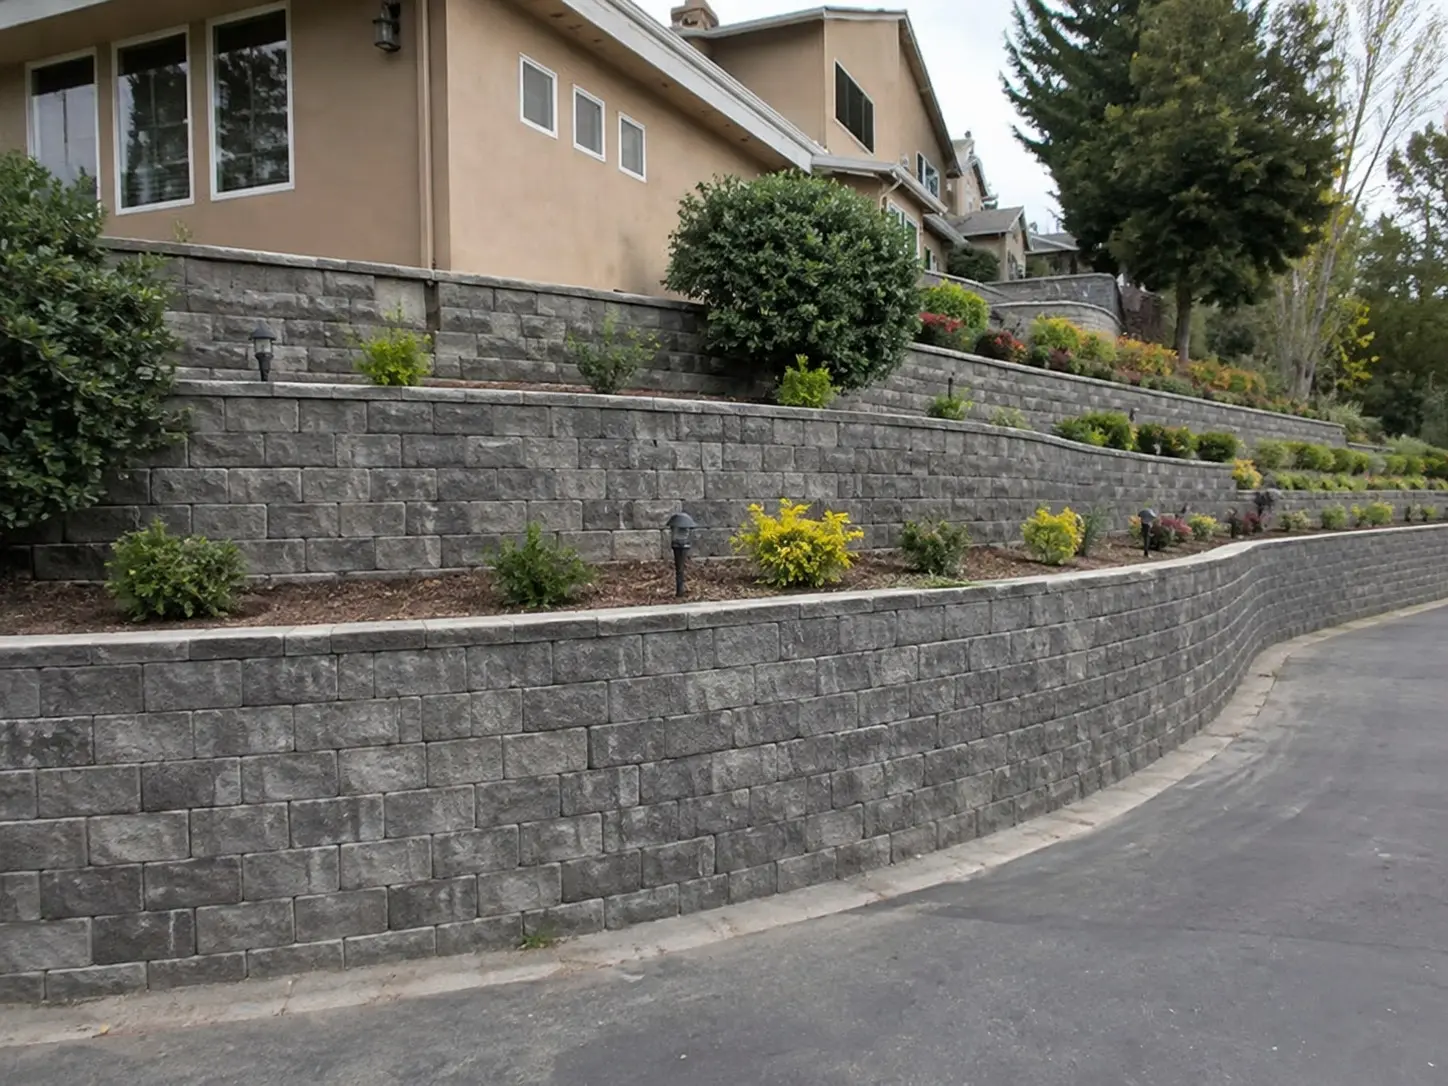
Engineered concrete block walls offer strength, clean lines, and many colors, and we install them with proper footings, reinforcement, and drainage to resist soil and water pressure.
Stacked stone and veneer walls bring organic texture and timeless character to your yard, and our crew builds them carefully for durability, stability, and a seamless appearance.
Turn a steep slope into usable levels with retaining walls, creating flat areas for gardens, patios, or play space while improving drainage and making property easier to maintain.
We install gravel backfill, drain pipes, and weep systems behind each wall, directing water away from the structure so it remains stable and avoids cracking, leaning, or failure.
Low walls can double as benches or planter beds, adding function and style to patios and gardens while defining outdoor spaces without the need for furniture.
Walls do different jobs depending on where the grade change falls.
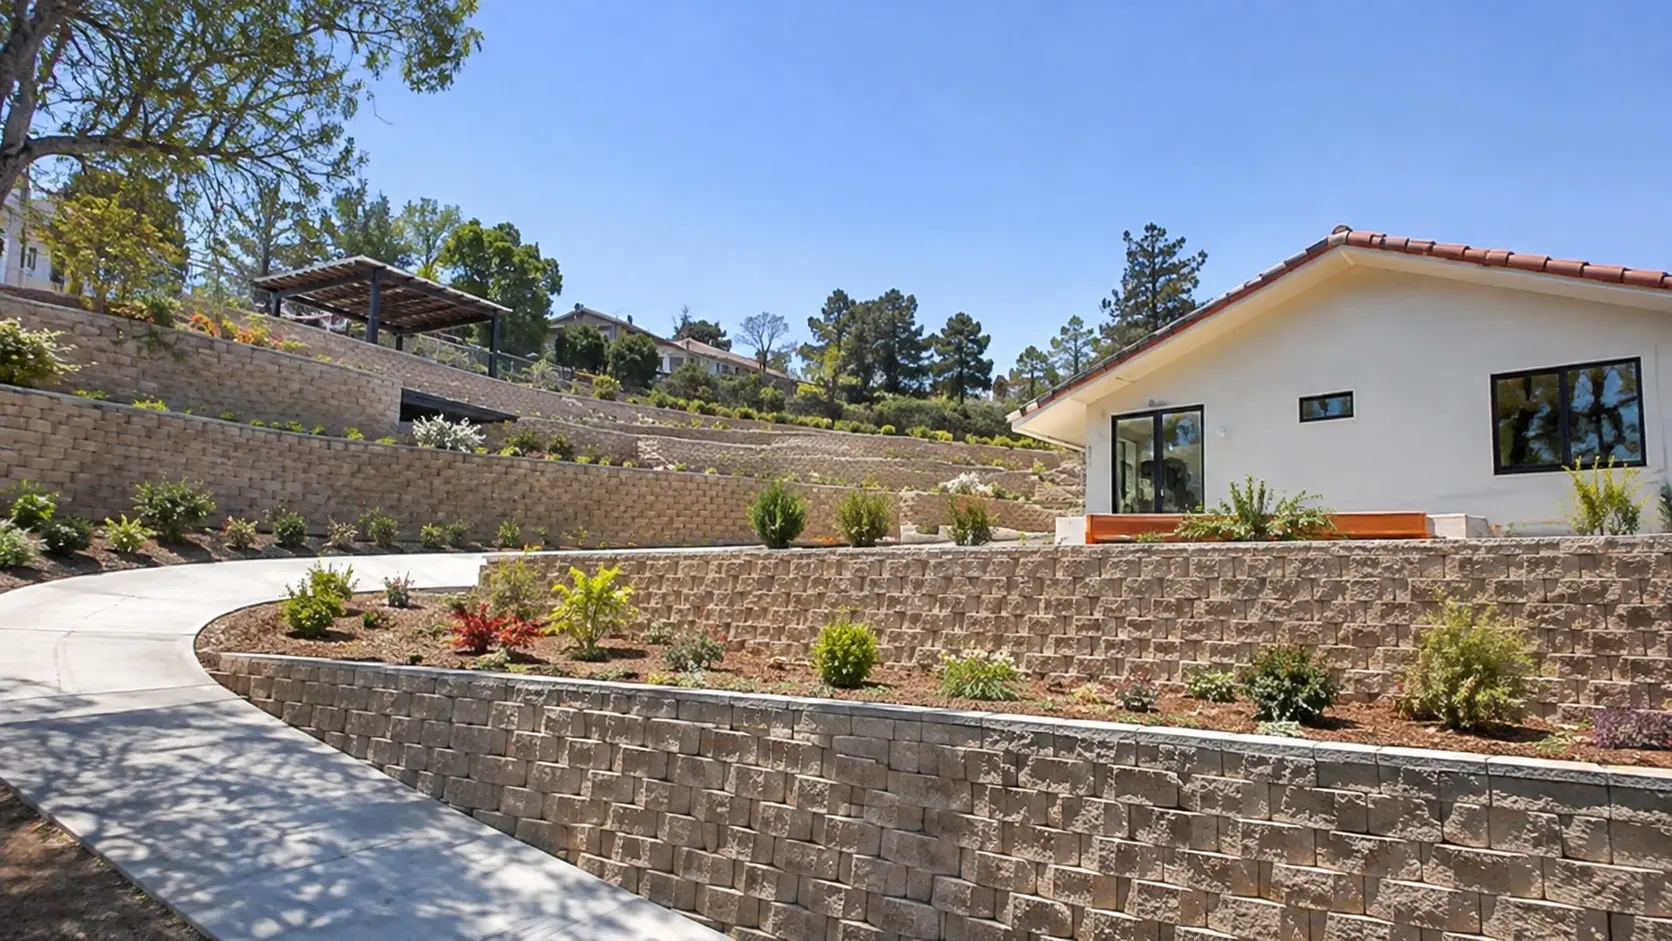
Stepped walls turn one steep bank into two or three usable levels, with planting or lawn on each.
A wall on the downhill side lets a terrace sit level and gives it a clean edge and a place to sit.
Low walls along a drive, walkway or side yard keep soil out of the paving and define the route.
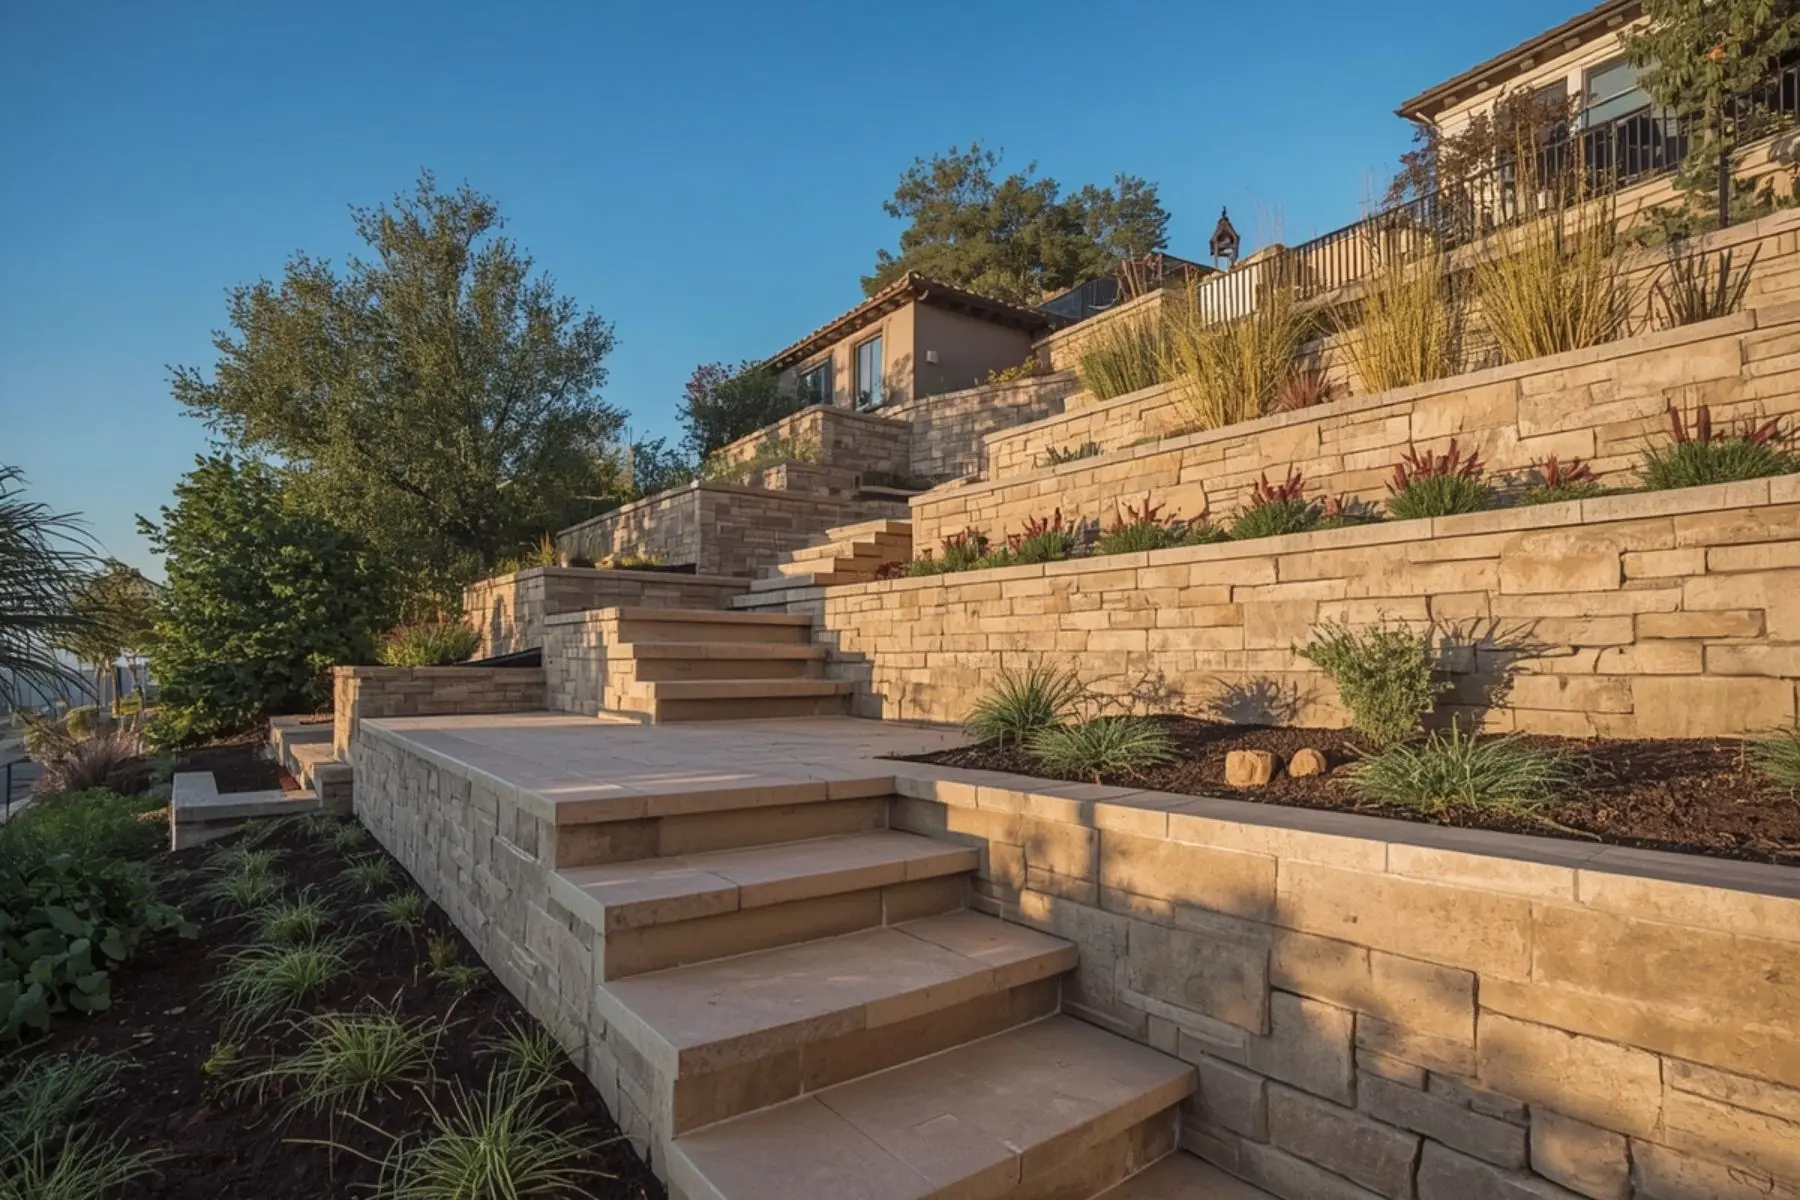
Not every wall holds back a hillside. A low wall at seat height can hold a planter, frame a fire feature or divide a lawn from a patio, and it can be built from the same stone or block as the surrounding paving.
Wall type, face and drainage
Material is only part of a wall. The questions below separate a decorative edge from one that holds soil.
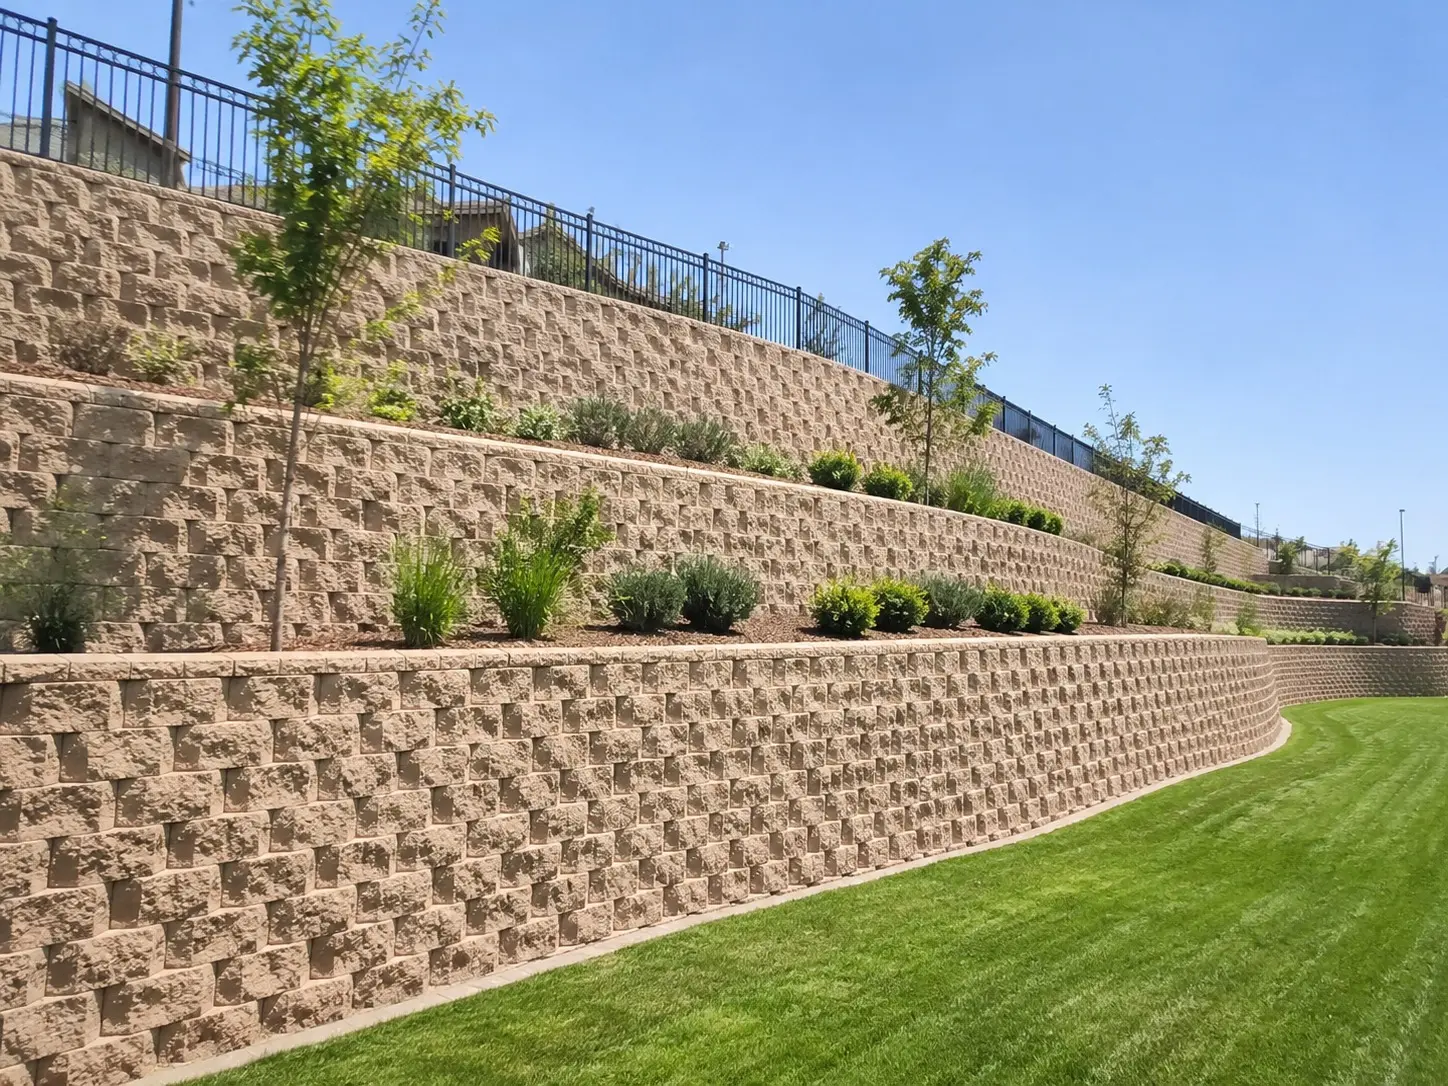
Interlocking block is flexible, drains well and suits many heights. Poured concrete walls are rigid and can carry more load when designed for it, but they need careful reinforcement and drainage.
Dry-stacked or mortared stone gives a hand-built look. Mortared walls need weep paths for water, and stone selection affects both look and weight.
Yes. Veneer is a facing over a structural wall of concrete or block; the stone gives the appearance, but the wall behind it does the holding.
Salt air favors dense, low-absorption materials and corrosion-resistant hardware. Lime-heavy mortars and untreated steel can stain or weaken.
Timber can suit short, informal walls, but it has a shorter life in contact with soil and moisture, and it is not usually used for tall or load-heavy walls.
Mark the wall line, note existing grades, structures and utilities, and decide where the wall's top and bottom will sit.
Dig a trench and set a compacted base, or concrete footing, so the wall sits on firm, level ground.
Lay the first course carefully level, then stack block, stone or form concrete with reinforcement as the design calls for.
Install gravel backfill and a perforated pipe at the base to carry water away, with fabric to keep soil out.
Add and compact fill in thin lifts, adding reinforcement grid where a taller or heavily loaded wall requires it.
Set caps, redirect surface runoff away from the wall, and replant or pave above it.
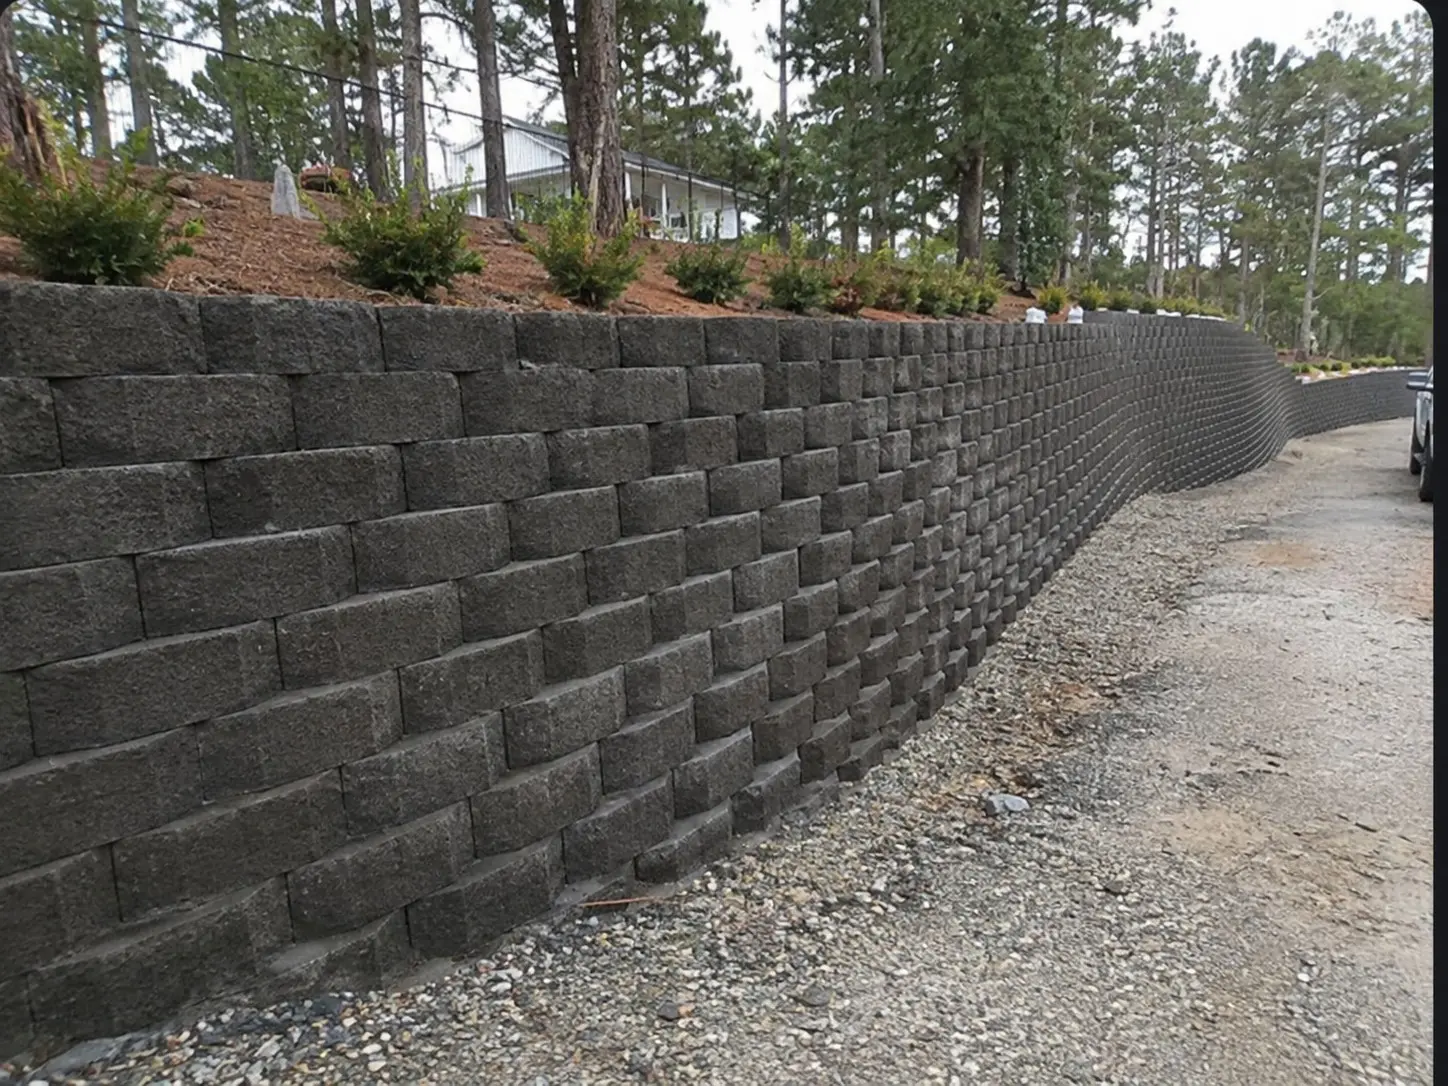
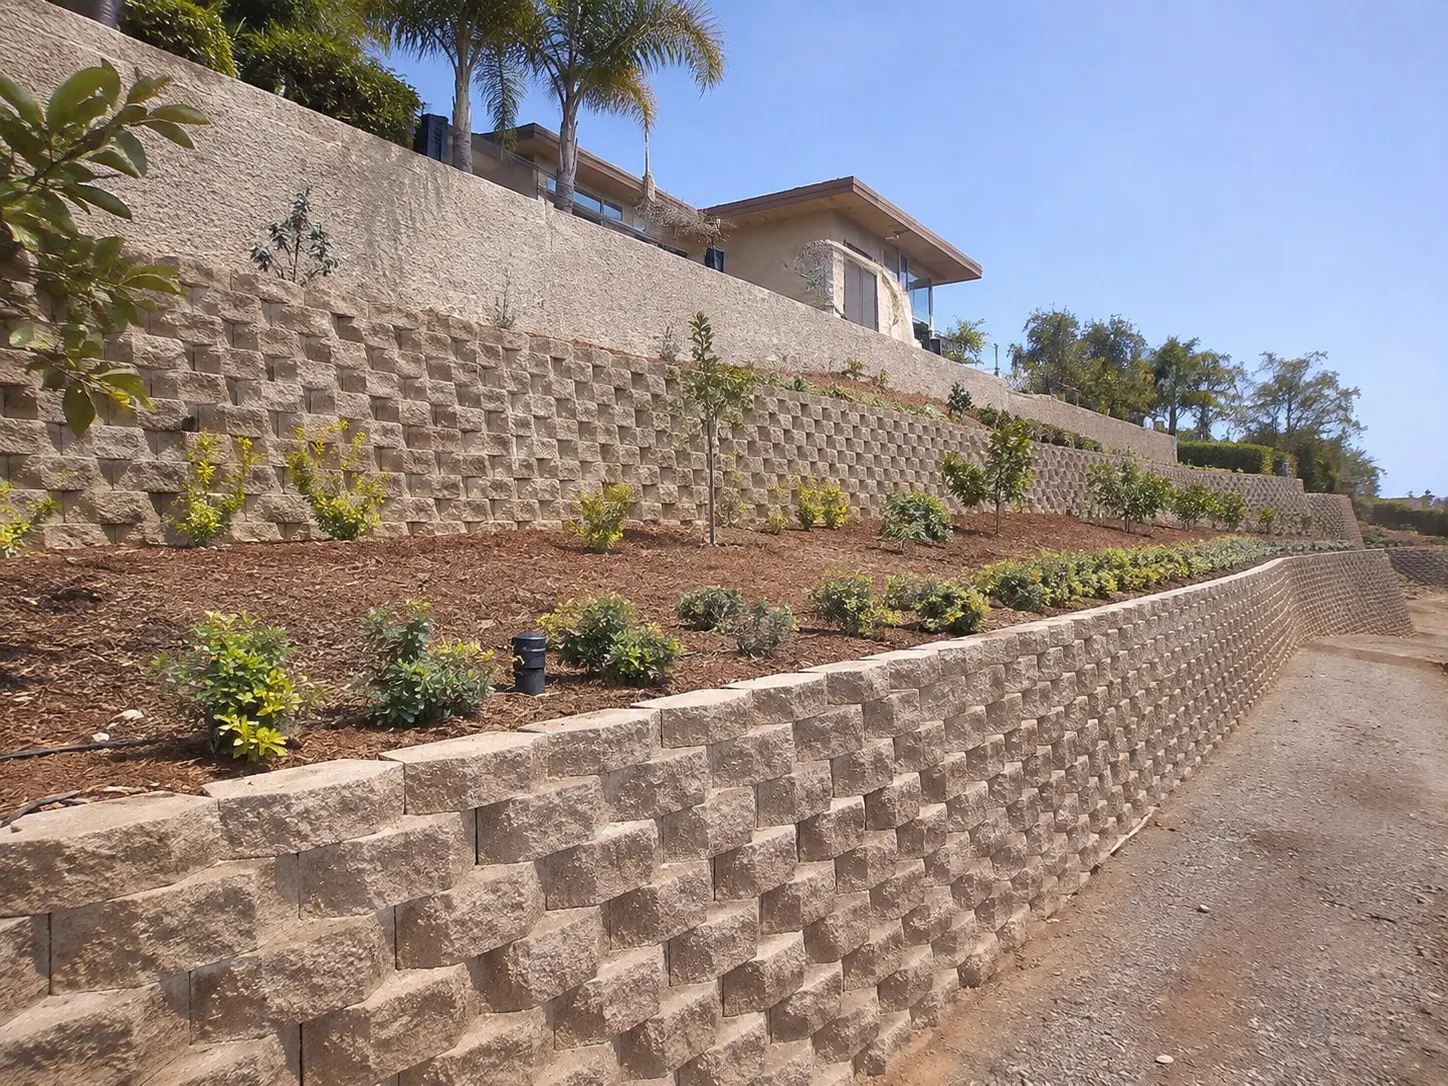
Dry soil is heavy enough; wet soil pushes harder and can build pressure behind a wall that cannot drain. Most failures trace back to trapped water, not to the wall material. A gravel zone behind the wall, a perforated pipe that daylights somewhere safe, and weep holes where the design includes them all give water an exit.
On the uphill side, surface runoff should be directed around the wall, not over it. Downspouts, irrigation and patio drains all end up on this list.
| Wall type | Appearance | Typical use | Key consideration |
|---|---|---|---|
| Segmental block | Uniform, many textures and colors | Terraces, garden walls, taller engineered walls | Reinforcement and drainage drive performance |
| Natural stone, dry-stacked | Rustic, irregular | Lower garden walls and boulder edges | Skilled stacking and stone supply matter |
| Stone veneer over concrete | Stone face on a poured or block wall | Entries, seat walls and prominent terraces | Structure behind the stone is what holds |
| Poured concrete | Smooth or board-formed, can be stained | Modern designs and heavily loaded walls | Needs reinforcement and joints planned in advance |
| Boulder walls | Large stones set individually | Informal slopes, canyon edges, driveways | Equipment access and weight on the base |
Final selection depends on soil, wall height, what sits above and what your local building department requires.
Taller walls, walls supporting a driveway, structure or slope above, and walls on difficult soil usually need an engineered design. Confirm the threshold with your city or county before planning, since it varies by jurisdiction.
Many jurisdictions require one for walls above a certain height or those holding a surcharge. Check with the City of San Diego Development Services Department or your local building department.
A wall near a boundary affects the neighbor's soil and drainage. Confirm the line, and talk to the neighbor before anything is excavated.
Walls on bluffs or in mapped Coastal Zone areas may need additional approval. Ask the local planning office early.
Call 811 before digging, and note gas, water and irrigation lines. Equipment access decides how block, stone and fill reach the site.
Clarity before you begin
A properly drained wall on a sound footing can last for decades. Life depends on soil, loading, drainage and materials more than on any one product.
Short garden walls are within reach of capable homeowners, but taller walls or walls holding a structure need engineering and inspection. Confirm local rules before starting.
Usually from trapped water, an inadequate footing or missing reinforcement. A site visit is needed to see whether it can be rebuilt in part or has to be replaced.
Wall length and height, material, access for equipment, engineering and permit needs, drainage work and the soil behind the wall.
Often yes, though it may mean excavating the upper side and managing runoff. Check whether the patio or the slope above needs support.